
Retaining Wall Installation in Charleston, SC
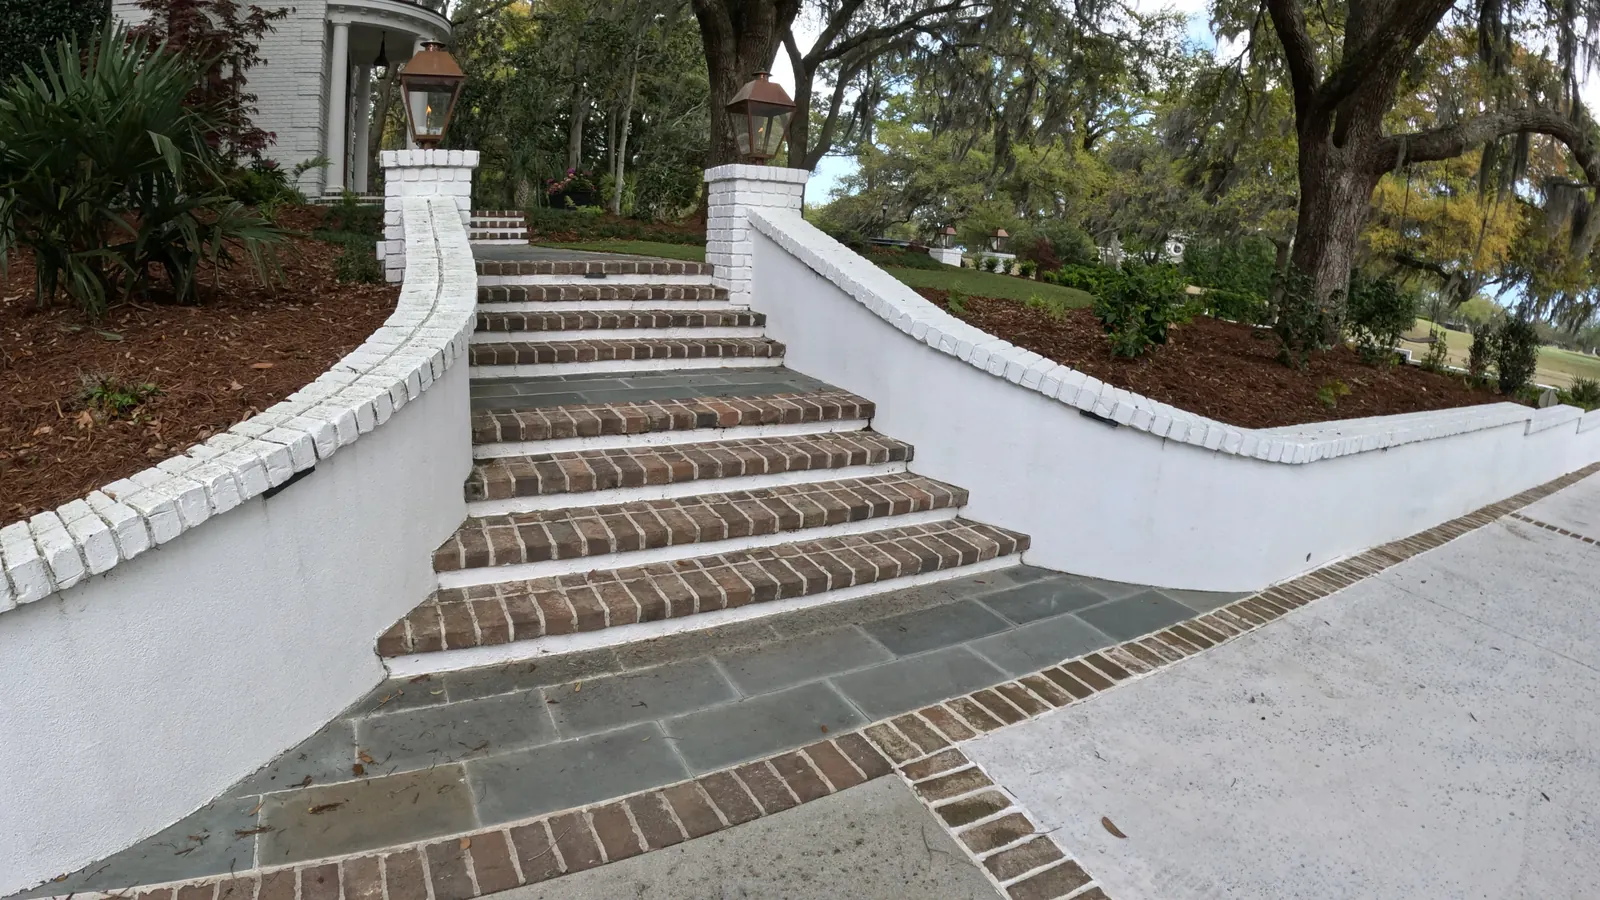
Engineered and Built In-House Walls Built to Stay Standing
Most retaining wall failures we’re called to aren’t design problems. They’re shortcuts: no rebar, hollow block that was never filled, and stucco done badly. None of it shows on the day the wall is finished.
We build block, poured and natural stone walls across Charleston, Mount Pleasant and Summerville. Doug and Zach Cramer do the site visits and the design themselves, and one of them is on the job every day until it’s finished.
What a Retaining Wall Actually Costs
We price a wall by its face area — the part you actually see, measured in square feet. Height and material move that number more than anything else, because a taller wall has to hold back far more soil than a low one.
| Stackable block | the cheapest option |
|---|---|
| CMU block with stucco finish | from about $50/sq ft |
| Poured concrete | where strength or size calls for it |
| Natural stone | premium, for a specific look |
A CMU block wall with a stucco finish starts around $50 a square foot. Height drives cost faster than length does, because a taller wall needs a wider foundation, more reinforcement and more drainage behind it. You’ll get an exact quote once we’ve seen the grade.
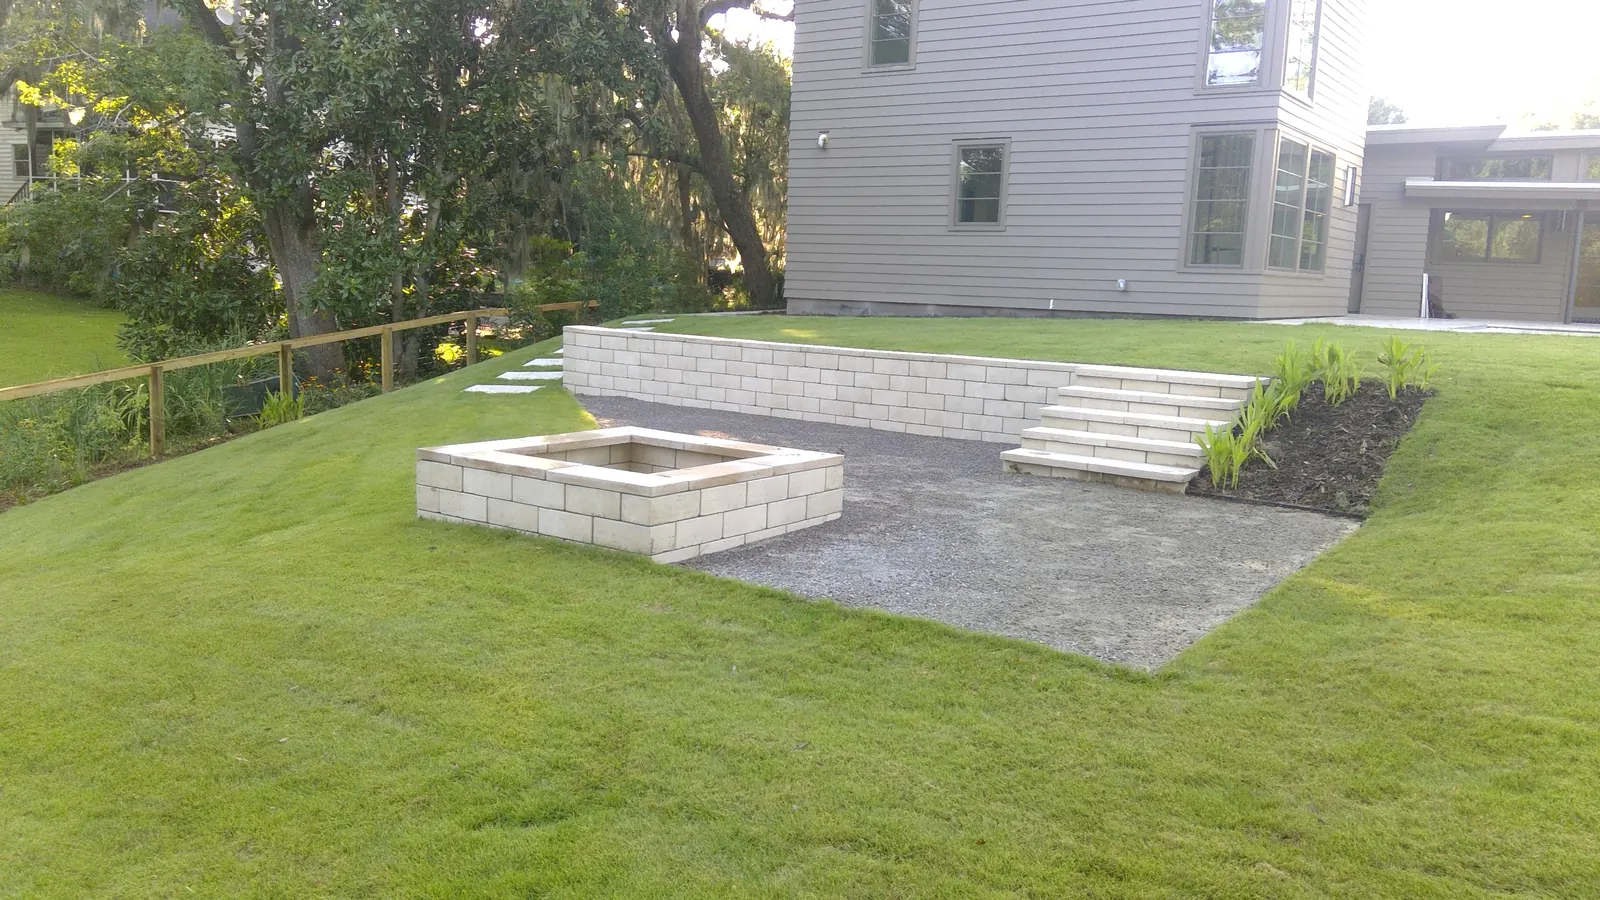
Stackable Block, CMU, Poured or Natural Stone
Stackable block is the cheapest way to hold a grade. It’s an interlocking block that stacks without mortar and without a stucco finish, so there’s less labor in it and it goes up faster. Where the job is about holding soil rather than making a feature of the wall, this is usually where we start.
CMU block with a stucco finish is the next step up, and it’s what we build most — it suits most Charleston homes and takes a brick cap cleanly. It costs more than stackable block because of the stucco work and the finishing that goes with it.
Poured concrete makes more sense when strength or size is the driver — taller walls, or walls carrying real load.
Natural stone is the premium, and it’s the right answer when you want a specific look rather than the cheapest way to hold a grade.
Why Retaining Walls Actually Fail
Improper drainage can cause a wall to fail, and it gets talked about most. But the failures we see more often come down to how the wall was built:
- No rebar. The block is stacked and relied on to hold a grade it was never reinforced to hold.
- The CMU block never gets filled. A lot of installers leave the cores hollow. Beyond the strength it costs you, it causes a second problem: the caps don’t bond properly, because there’s so little surface area up there to bond to. The caps come loose long before the wall does.
- Bad stucco work. The finish is what you look at every day, and it’s the first thing to show that something underneath moved.
- Drainage. A wall that can’t drain ends up holding saturated soil it was never designed to carry.
On drainage, a proper install has fabric and gravel behind the wall with weep holes to let the water out. The gravel gives water somewhere to go, the fabric stops soil clogging it, and the weep holes let it escape. Leave out any one of the three and you’re relying on luck.
Where a wall ties into a wider water problem, we handle it alongside drainage and grading so the whole site works together.
Permits, Height and Flood Zones
At 6 feet measured from the lowest point, a retaining wall needs permitting. That’s the threshold to know before you plan a terrace or a grade change.
Drainage requirements and flood zones can change what’s required too, independently of height — which matters in a lot of the Lowcountry. We work that out during design rather than discovering it during the build, and we handle the paperwork.
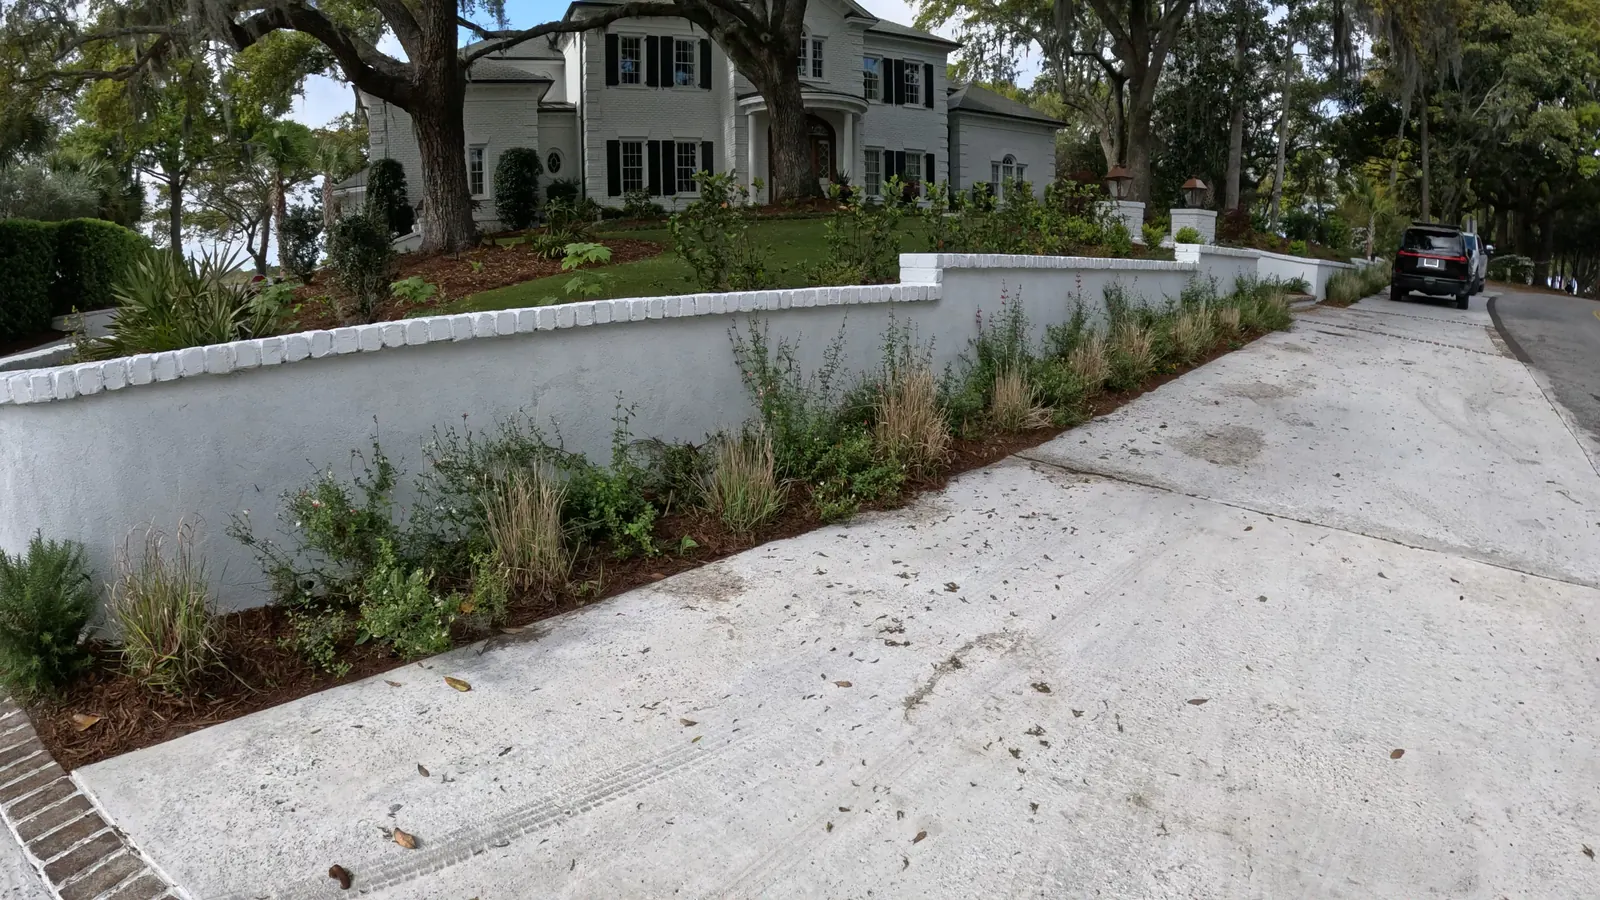
Charleston A Driveway Wall, Built From the Footing Up
This one is CMU block with rebar in every other void, sitting on a 2 foot wide foundation. That footing is the part nobody sees and the part that decides whether the wall is still straight in twenty years.
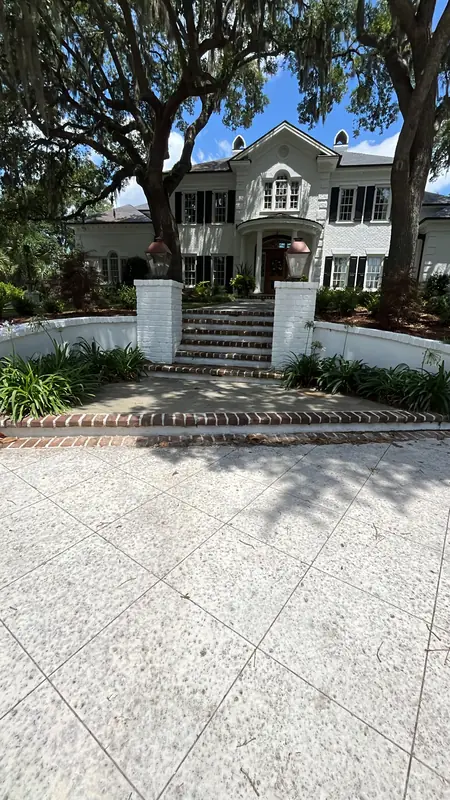
It’s finished with stucco and a brick cap — the cap does the visual work, closing the top of the wall and tying it to the house.
Then plantings along the base to soften it, so it reads as part of the landscape rather than a retaining structure holding up a driveway.
How We Build Yours
- Consultation at your home. We look at the grade, where the water goes and what you’re trying to achieve. It’s free around Charleston, Mount Pleasant and Summerville. For Kiawah, Seabrook, Wadmalaw and Awendaw, or anywhere else more than an hour from Charleston or Summerville, there’s a charge for the proposal trip. It comes off the price if you go ahead with the build, and it is not refundable if you do not.
- Budget and design. Drawings, with optional 3D renderings at an additional cost. Height, material and drainage are settled here.
- Permits. Required at 6 feet from the lowest point, and sometimes below that depending on drainage and flood zone. We handle the paperwork.
- Foundation and wall. The footing, the reinforcement, then fabric, gravel and weep holes behind the wall before any finish goes on.
- Finish and planting. Stucco, cap and plantings to soften the face.
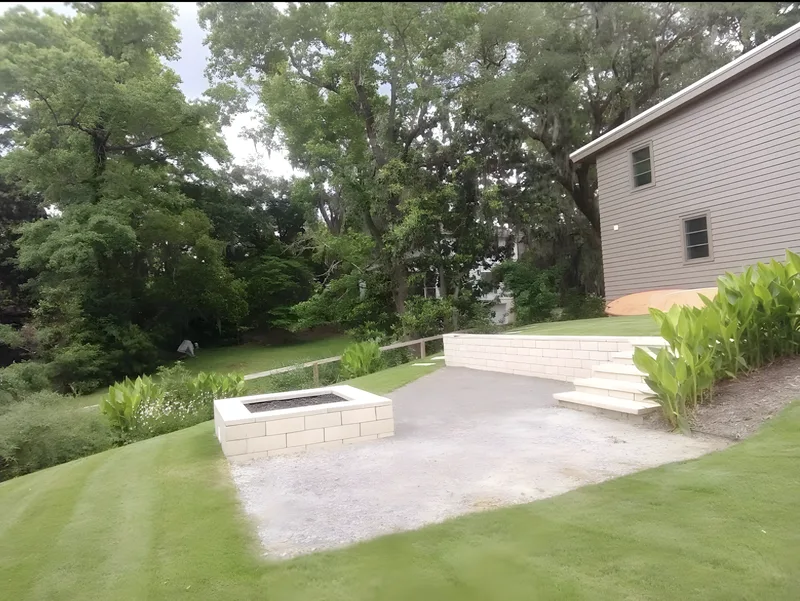
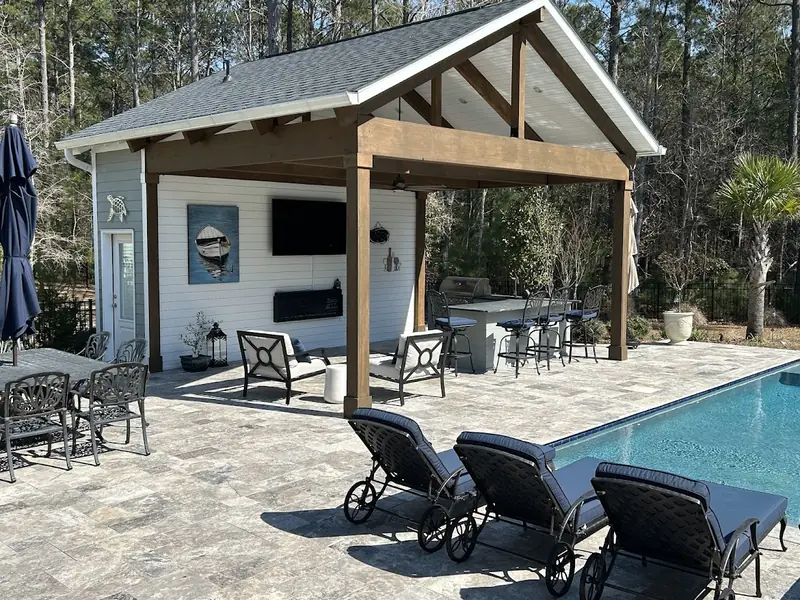
Retaining walls pair naturally with paver patios, fire pits, drainage and planting.
Projects We’ve Built
Real jobs, with the story of how each one came together.
Frequently Asked Questions
How much does a retaining wall cost?
Stackable block is the cheapest option, because it stacks without mortar or a stucco finish. CMU block with a stucco finish starts around $50 a square foot of wall face. Poured concrete and natural stone go up from there. Height drives the number more than length does, because a taller wall needs a bigger footing and more steel underneath it.
Do I need a permit for a retaining wall?
At 6 feet measured from the lowest point, a retaining wall needs permitting. Drainage requirements and flood zones can change what is required as well, independently of height, which matters across a lot of the Lowcountry. We handle the paperwork.
Why do retaining walls fail?
Improper drainage can cause it, but the more common failures are how the wall was built: no rebar, CMU block that was never filled with concrete, and bad stucco work. Unfilled block also means the caps do not bond well, because there is very little surface area to bond to, so the caps come loose first. On drainage, a proper install has fabric and gravel behind the wall with weep holes to let the water out.
Do you fill the block with concrete?
Yes. A lot of installers leave the CMU cores hollow, which costs you strength and also means the caps have very little surface area to bond to, so they work loose. We fill the block and run rebar through it — the Charleston driveway wall has rebar in every other void, on a 2 foot wide footing.
What goes behind a retaining wall?
Fabric and gravel, with weep holes through the wall. The gravel gives water somewhere to go, the fabric stops soil clogging it, and the weep holes let it escape. Leave out any one of the three and the wall is holding saturated soil.
Block, poured concrete or natural stone?
Stackable block is the cheapest. It is an interlocking block that stacks without mortar or stucco, so there is less labor in it, and it is the right answer when the job is holding soil rather than making a feature of the wall. CMU block with a stucco finish is the next step up and what we build most, because it suits most Charleston homes and takes a brick cap cleanly. Poured concrete makes more sense when strength or size is the driver, so taller walls or walls carrying real load. Natural stone is the premium and the right answer when you want a specific look rather than the cheapest way to hold a grade.
How is a retaining wall built?
On a proper foundation. The Charleston driveway wall is CMU block with rebar in every other void, sitting on a 2 foot wide footing, then fabric, gravel and weep holes behind it before any finish goes on. It is finished with stucco and a brick cap, with plantings at the base to soften it.
Can a retaining wall be made to look less like a wall?
Yes, and it is usually worth doing. A brick or stone cap closes the top and ties the wall to the house, and plantings along the base soften the face so it reads as part of the landscape rather than a retaining structure.
Request a Retaining Wall Consultation
Ready to build a wall that holds the grade and still looks like it belongs? Doug and Zach will walk the site, work out the drainage, and give you a quote. Serving Charleston, Mount Pleasant, Summerville and the surrounding Lowcountry.