
Outdoor Living in Mount Pleasant, SC
What Shapes a Mount Pleasant Project
Mount Pleasant has two things that shape outdoor projects more than style does: neighborhoods with architectural review, and lots where water is the first problem to solve. Here is how we work with both, and some of what we have built there.
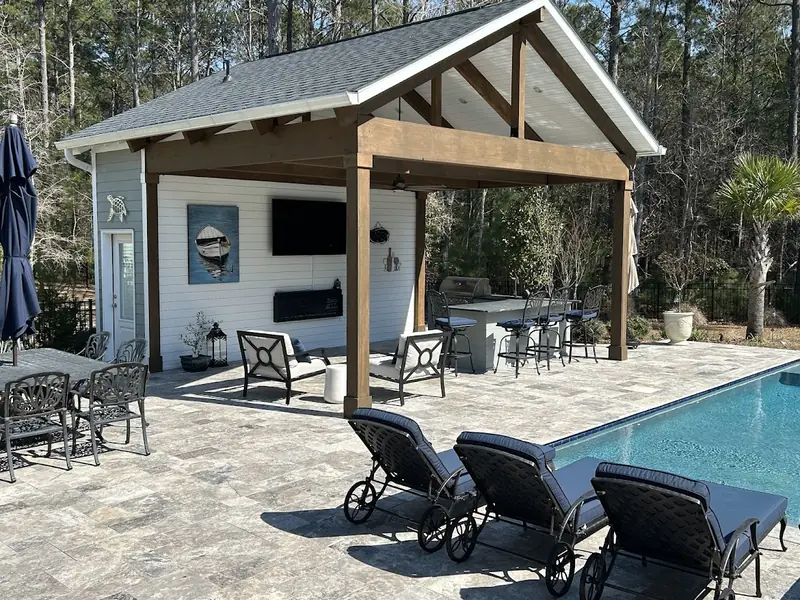
The Pavilion That Set the Standard
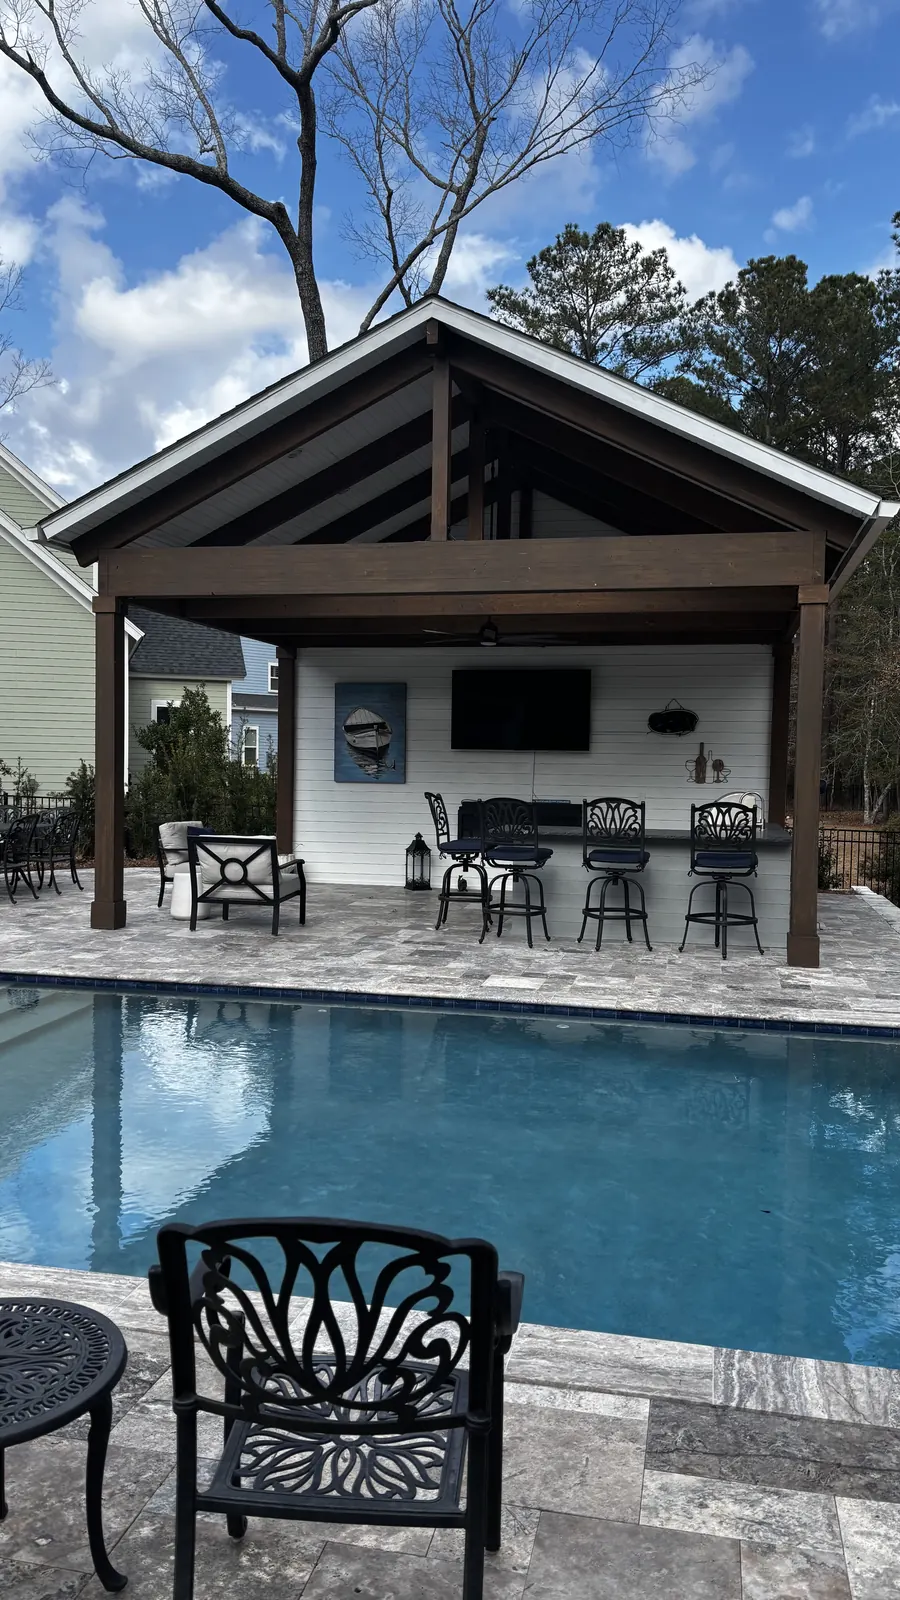
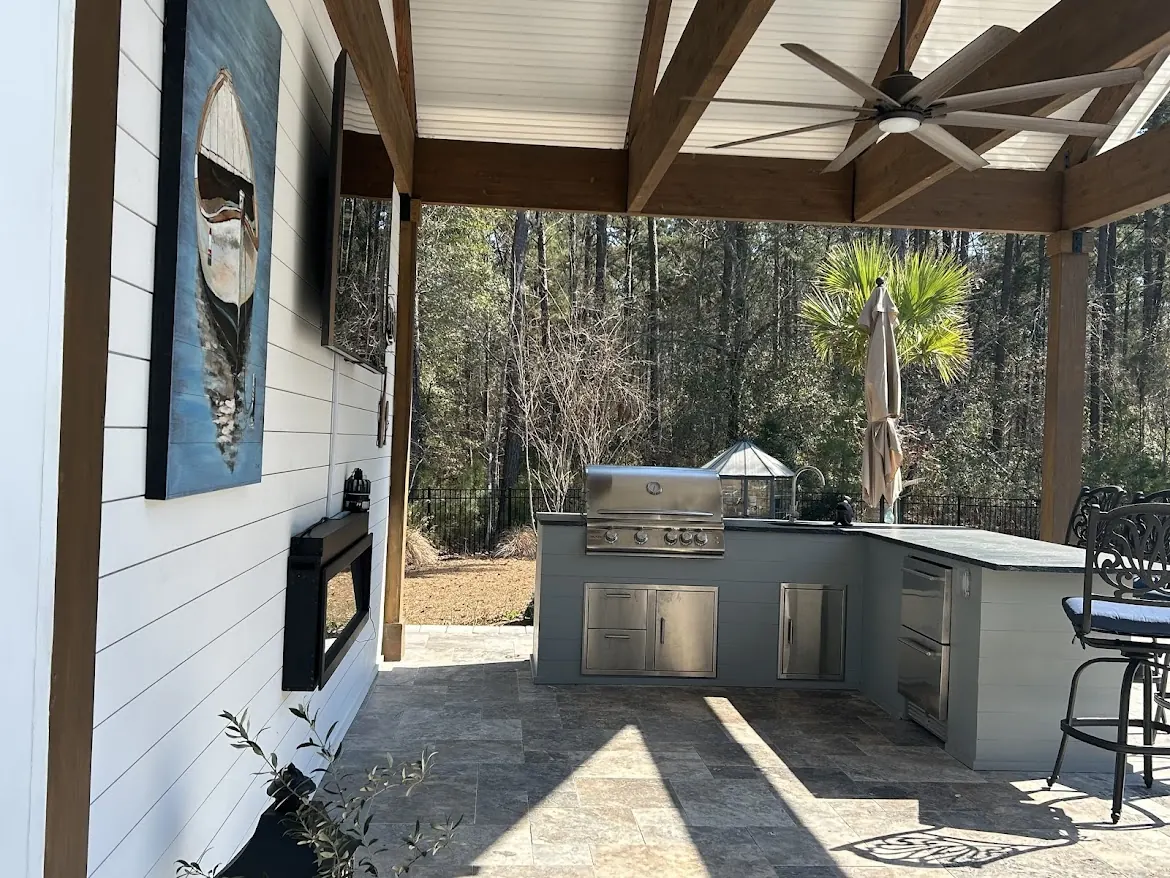
The pool pavilion we built in Mount Pleasant is built more like a timber frame. Oversized glulam beams let us space the rafters 24 inches apart, which is what makes it feel grand. Overhead is a beadboard tongue-and-groove ceiling; the walls, the TV wall and the outdoor kitchen are finished in nickel gap, with a full bathroom at the back, all set on a travertine pool deck.
The homeowners told us it felt like something from a high-end resort.
A Modern House, With an Architect and a Landscape Architect
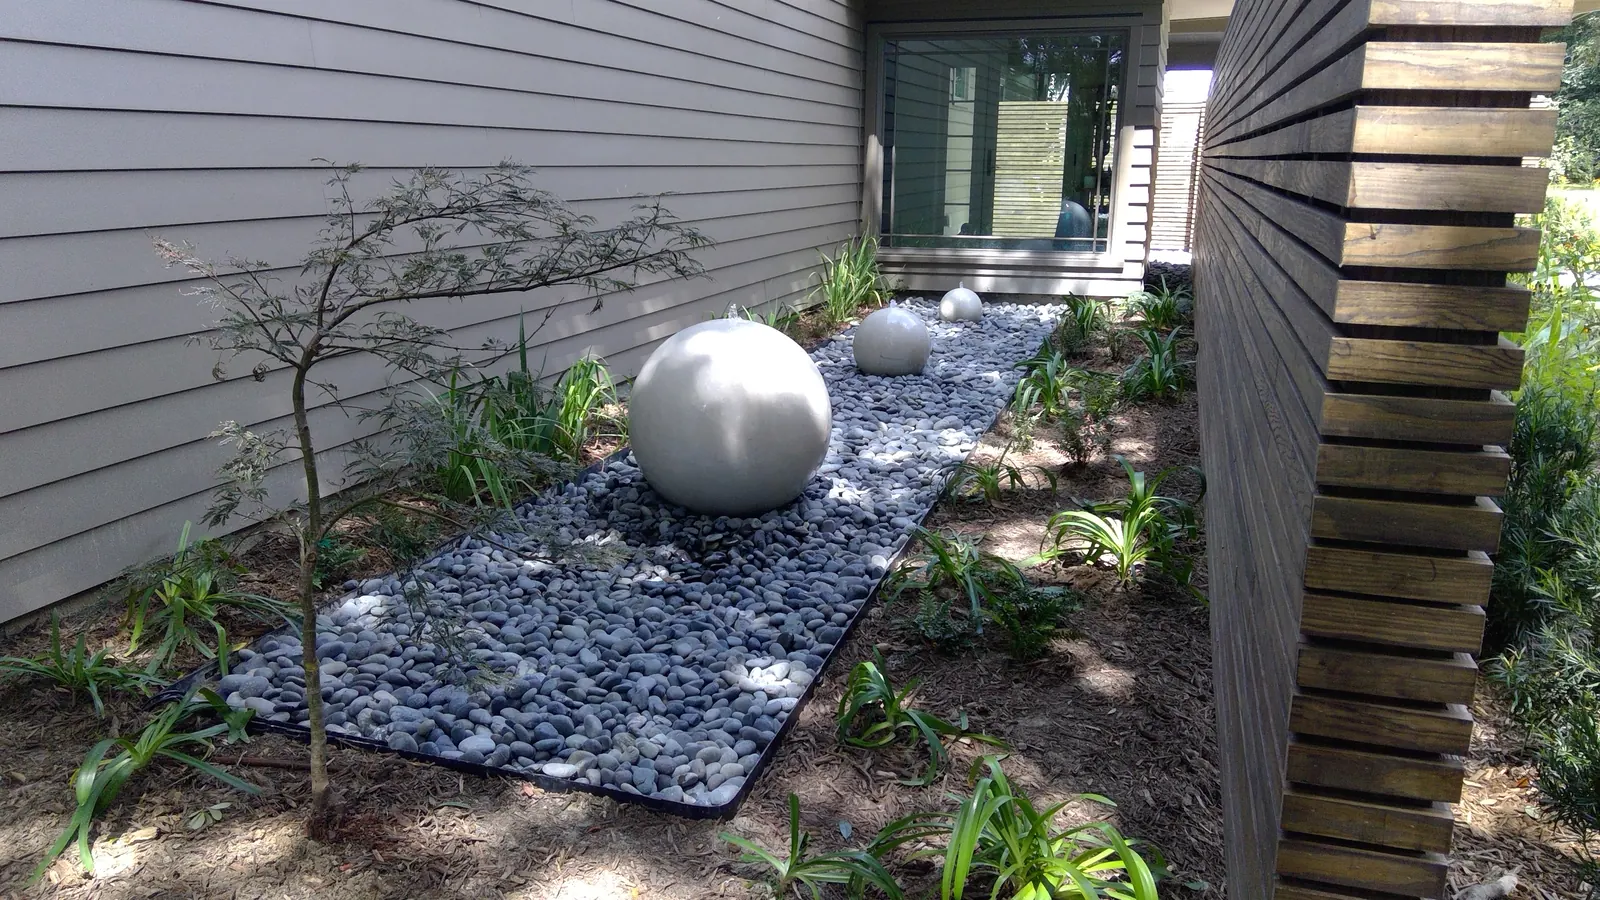
On this house we worked under the architect and the landscape architect. The house is modern, so the fence is horizontal, built from narrow slats, which draws out the length of the house and gives it that modern look.
The driveway is plantation mix rather than concrete: a more natural, softer look, and it is permeable.
The water garden is a landscape feature in its own right, and it was designed with the house, so the indoor and outdoor living run together.
A Porch Kitchen That Looks Like Part of the House
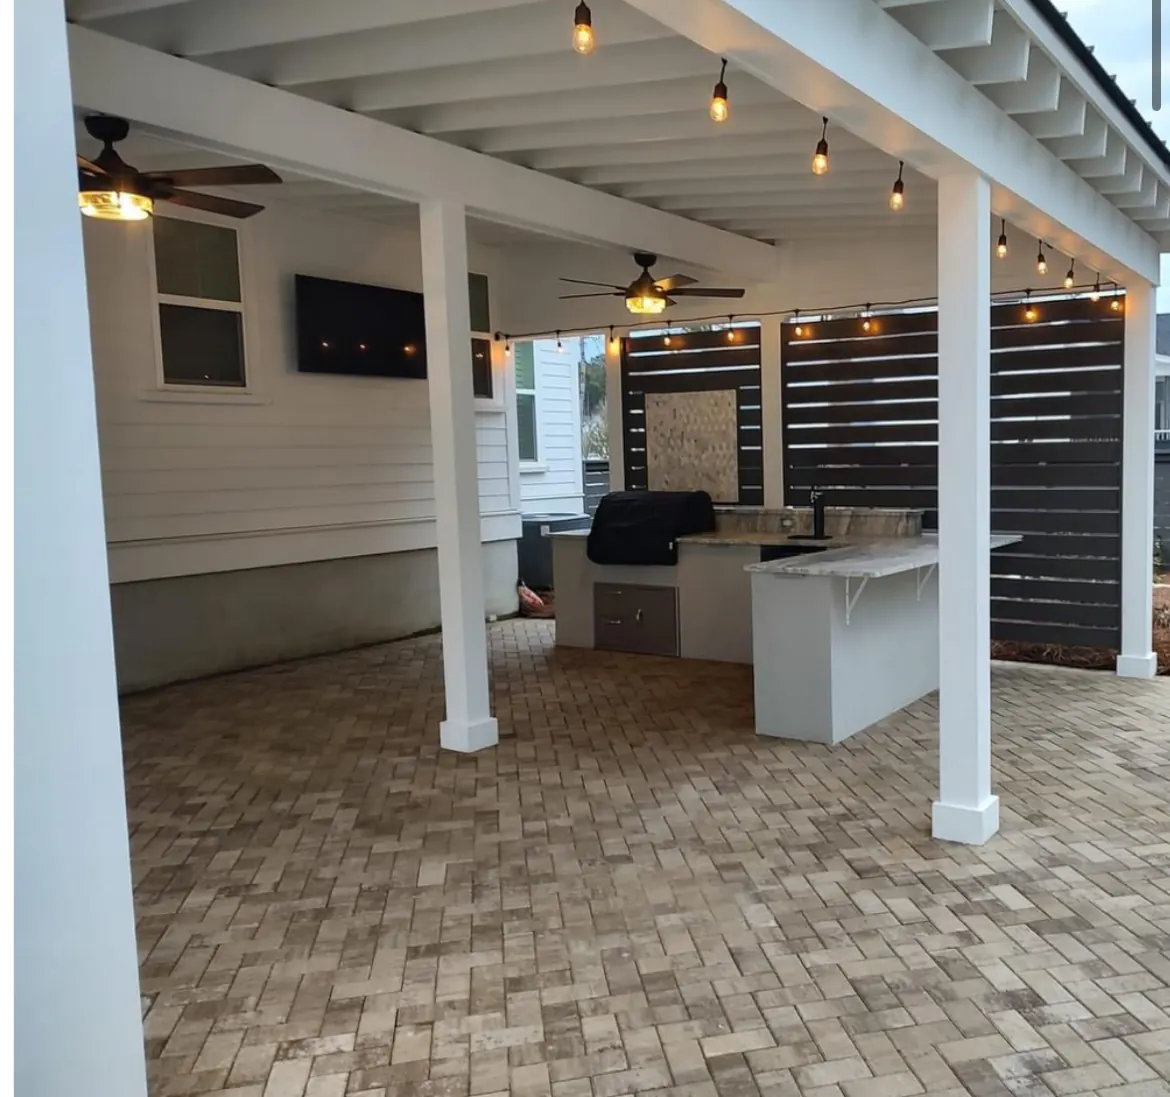
This porch was blended into the house using the same Hardie material, so it reads as part of the house rather than something added to it.
The kitchen is there to be used, and the slatted screen wall behind it gives the space privacy. Behind the grill we used tile, as a fireproof backsplash, per code.
HOA Review Is the Timeline, Not the Obstacle
Many Mount Pleasant neighborhoods — I’On, Carolina Park and Dunes West among them, all of which we have worked with — review size, placement and materials before anything is built. It is not usually a problem; it is a schedule.
We prepare and submit the application for you, and design to the guidelines from the start so nothing has to be redrawn. Building permits run four to six weeks on top of that, and we handle those too. Projects generally start one to two months after signing.
Lots near marsh or tidal creeks can carry wetland-related permitting, and pool pavilions need checking for setbacks, easements and flood-zone limits before a design gets fixed.
An Outdoor Shower the HOA Could See From the Street
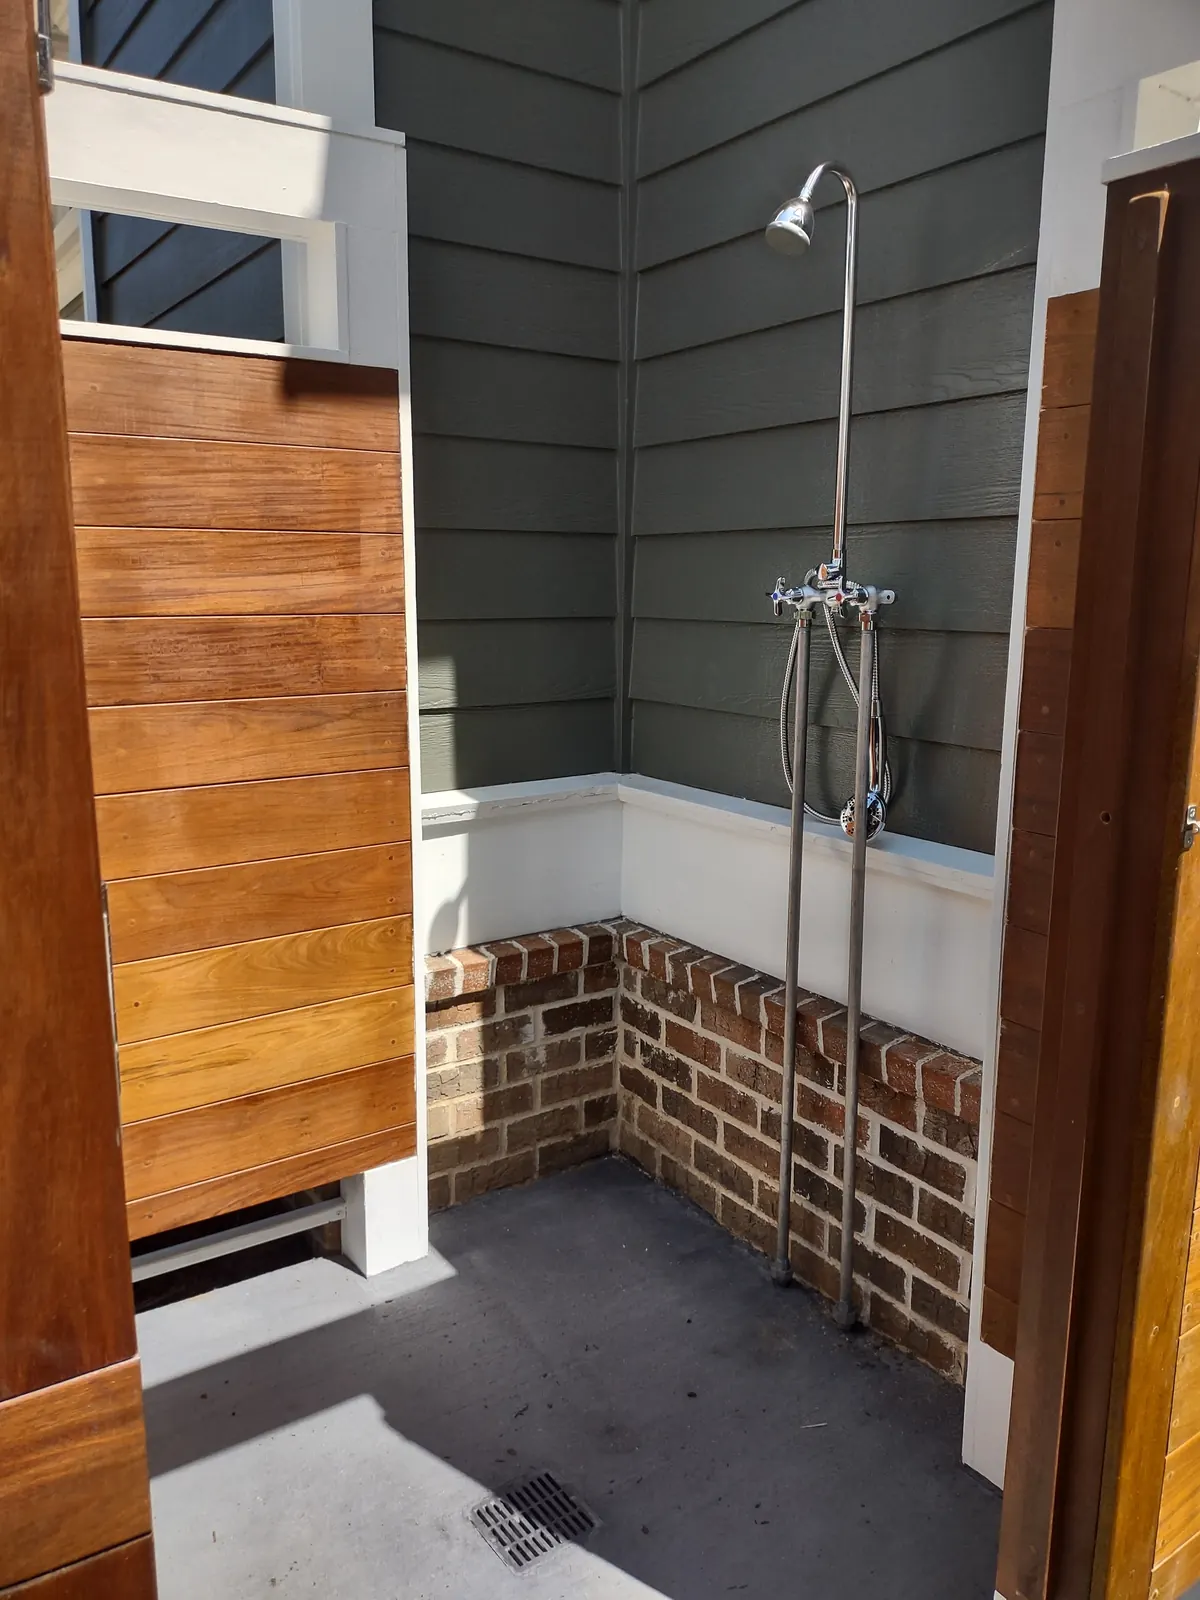
This outdoor shower is sapele and composite boards, plumbed hot and cold. It can be seen from the street, so the HOA required it to match the house.
Water First, Then the Yard
Plenty of Mount Pleasant lots sit low. If the ground slopes toward the house or holds water after a storm, that gets solved before anything is built on top of it — either by reshaping the grade or with a drainage system: French drains, catch basins, piping off the gutters, channel drains.
One detail homeowners rarely think about: where a pool deck meets the house, a channel drain along that junction is often necessary. All that hard surface sheds water straight toward the foundation.
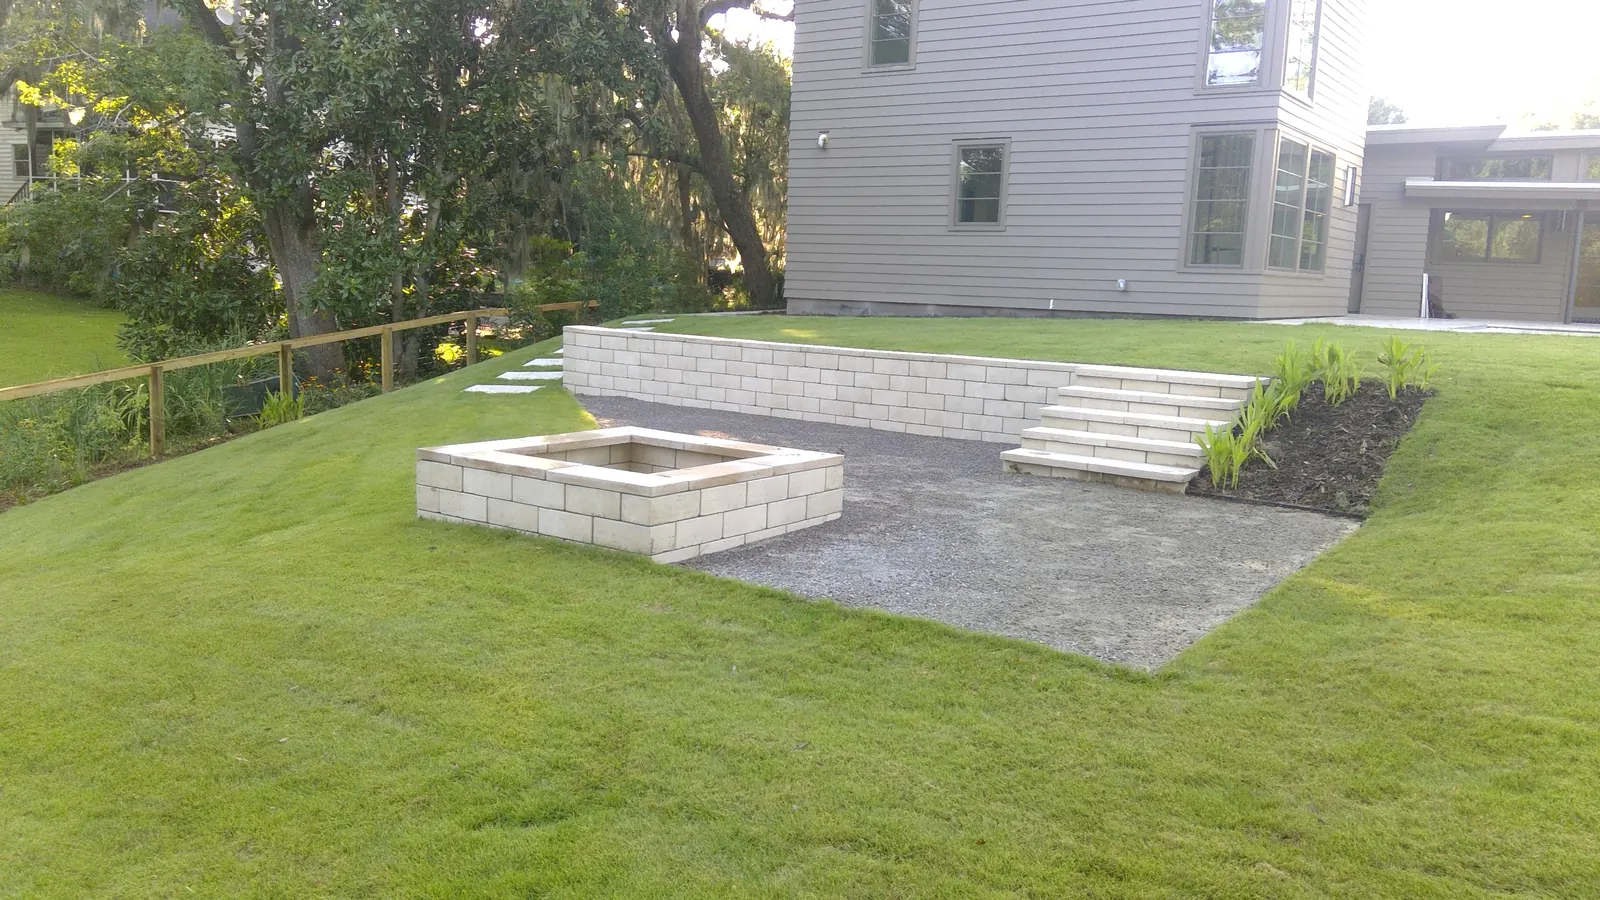
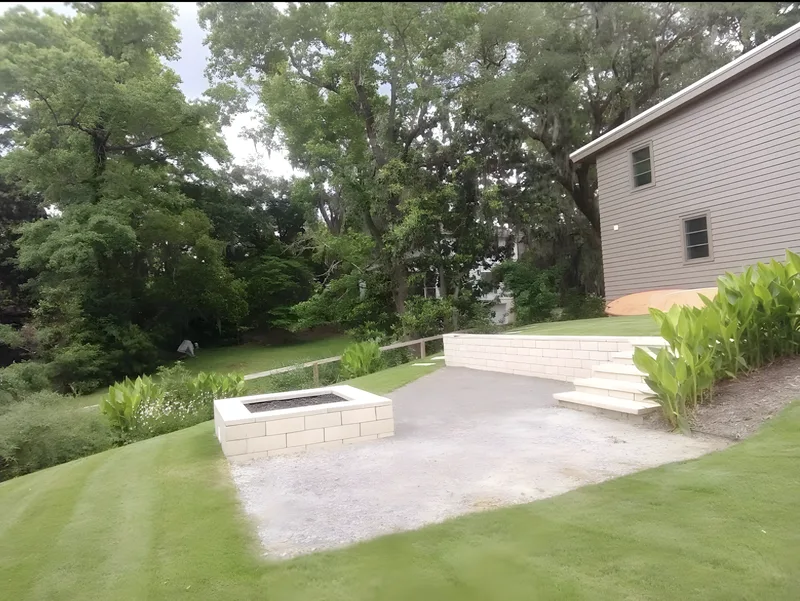
On the modern house above, the yard sloped toward the water, so it needed a retaining wall. We doubled it up as a seating wall and a fire pit, built in stackable block that looks bright, modern and sleek.
A Tabby Fountain at a Wellness Center Entrance
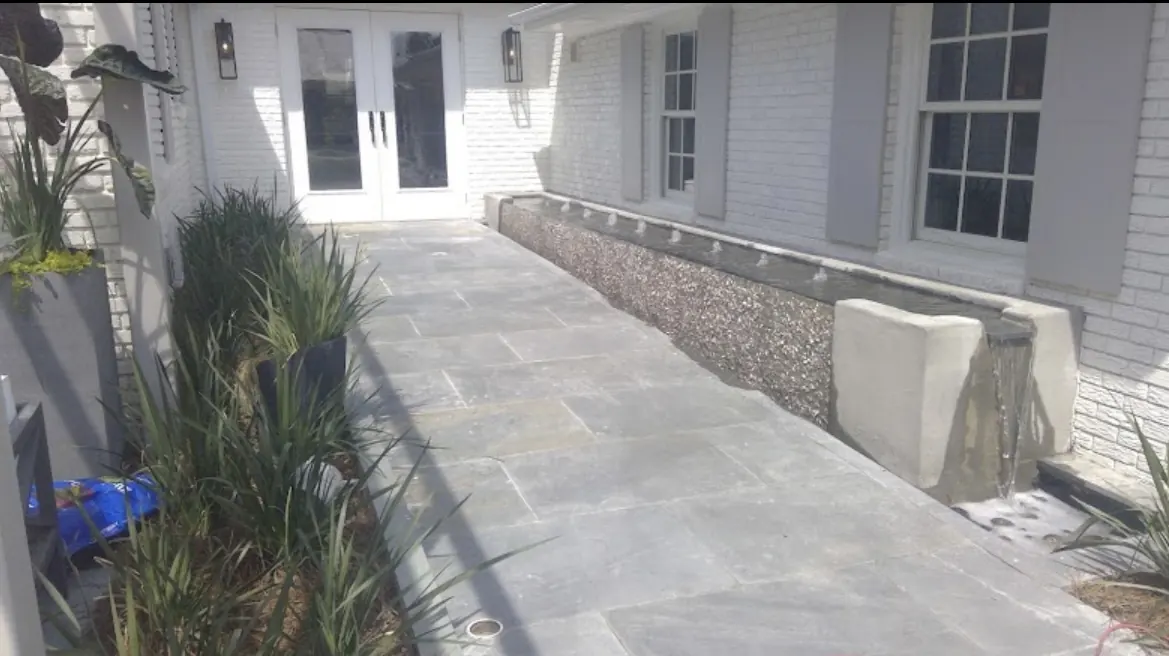
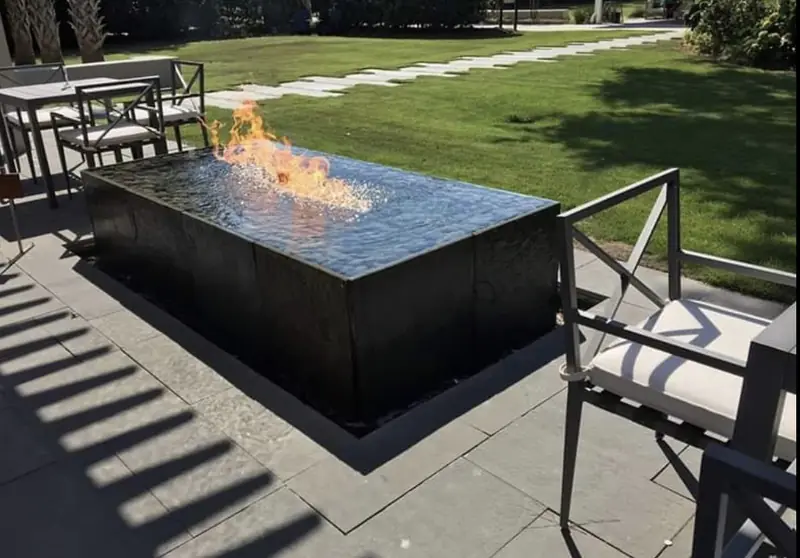
For a Mount Pleasant wellness center we built a tabby fountain at the entrance. It gave them the zen feel they were after while staying coastal, and it makes a beautiful way in. We also built them a fire and water feature, which took masonry, plumbing and a gas hookup from our own crews.
A Deck and Turf Around a Live Oak
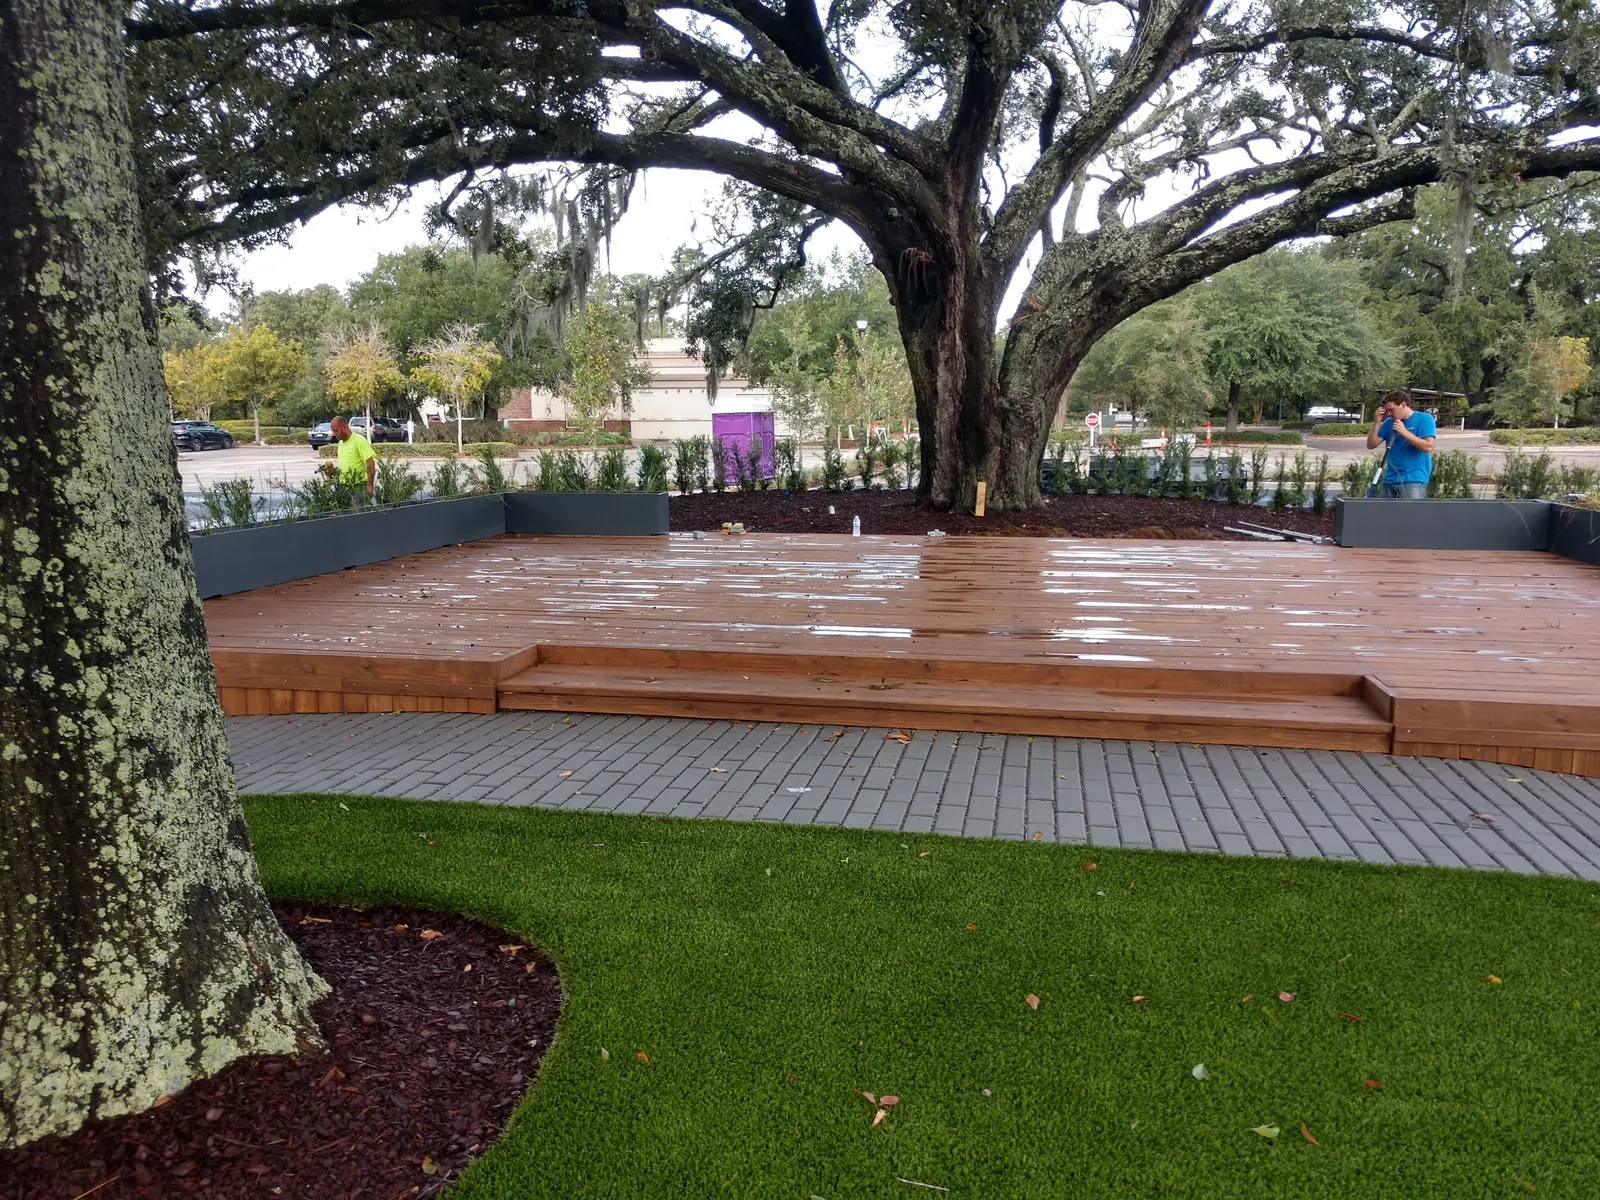
In a shopping area we built a wood deck and put down artificial turf around a live oak, without damaging the tree.
The deck itself is fairly standard. The one thing we add for longevity is joist tape.
What We Build in Mount Pleasant
Pavilions and pergolas, outdoor kitchens, fireplaces and fire pits, travertine and paver pool decks, patios and walkways, retaining walls, decks, outdoor showers, planting, irrigation, lighting and water features.
See our Mount Pleasant page for the full service list, or what these projects cost.
Frequently Asked Questions
Do I need HOA approval for a pavilion in Mount Pleasant?
In many neighborhoods yes, including I'On, Carolina Park and Dunes West, which review size, placement and materials. We prepare and submit the application and design to the guidelines from the start.
How long does approval take?
Building permits run four to six weeks, and HOA review runs alongside that. Projects usually start one to two months after signing.
What should I check before designing a pool pavilion on a marsh lot?
Setbacks, easements and flood-zone limits, and whether wetland-related permitting applies. Those need checking before a design is fixed rather than after.
Why do you put a channel drain where the pool deck meets the house?
Because a pool deck is a large hard surface that sheds every drop that lands on it, usually right against the back of the house. Without a channel drain along that junction the water heads for the foundation.
Does an HOA review an outdoor shower in Mount Pleasant?
It can. On one of ours the shower could be seen from the street, so the HOA required it to match the house. We built it in sapele and composite boards, plumbed hot and cold.
Is there a softer-looking alternative to a concrete driveway?
Plantation mix. We used it on a modern house in Mount Pleasant because it has a more natural, softer look than concrete, and it is permeable.
See It Built
Projects where we put this into practice.
Planning a Project of Your Own?
See everything we design and build, or get in touch to talk through your ideas with Doug and Zach.