
Retaining Wall Installation in Charleston, SC
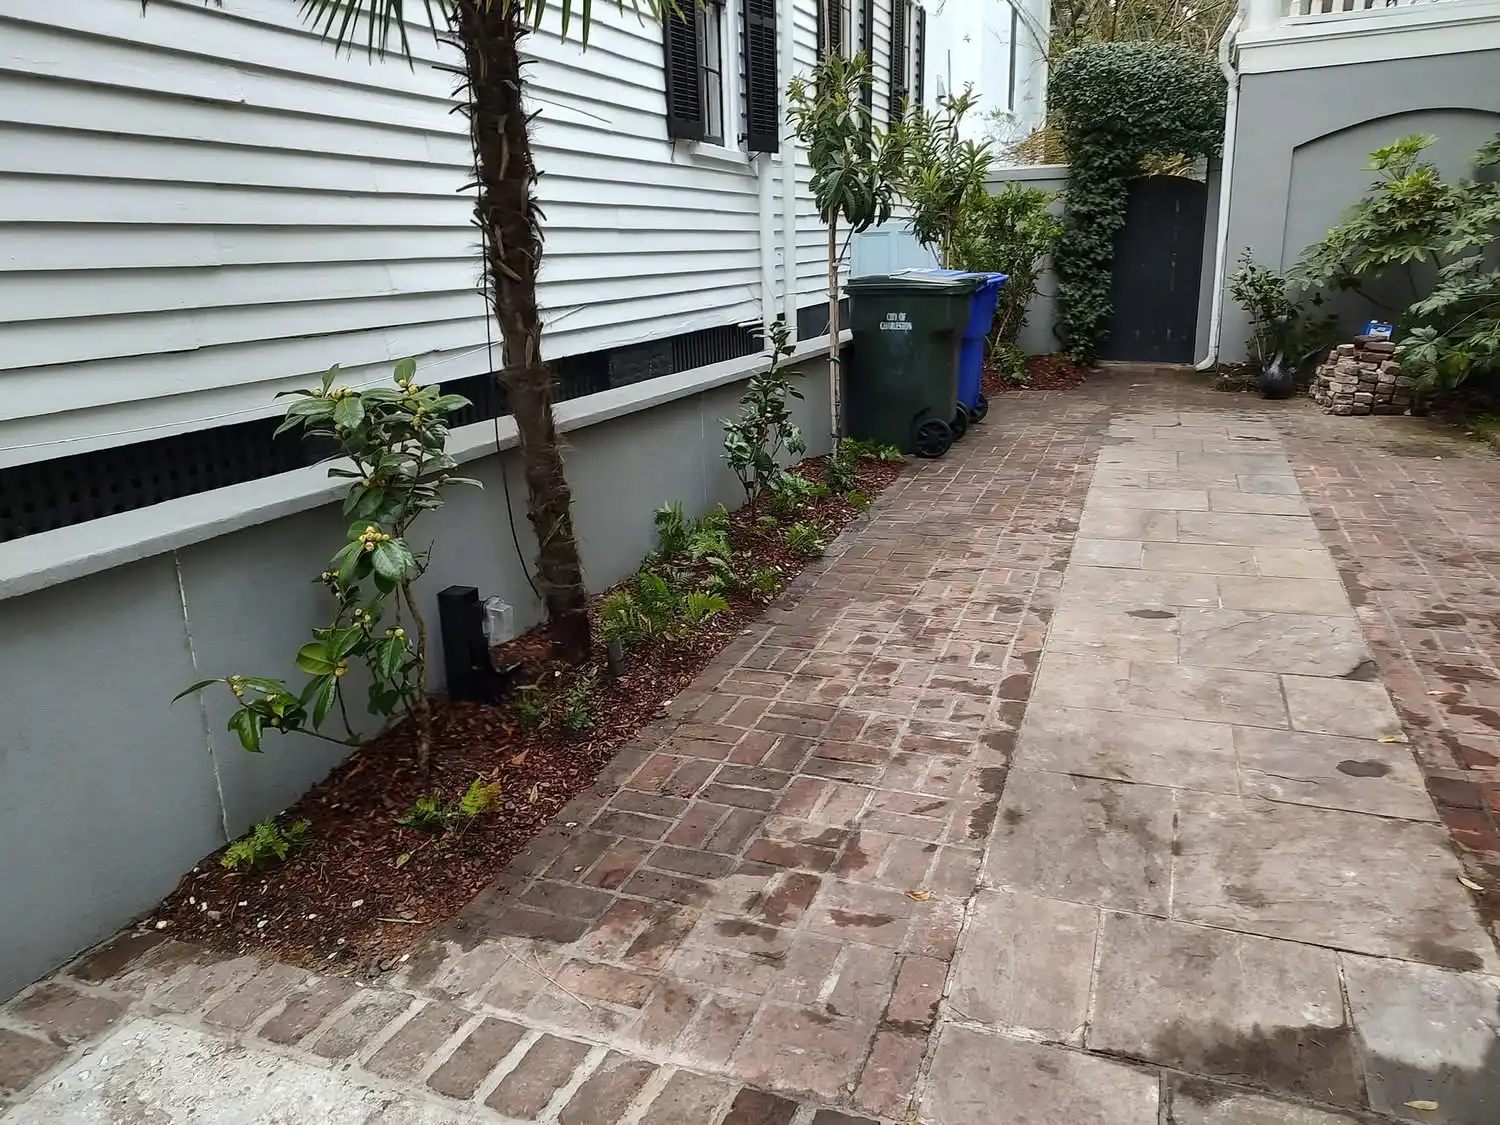
Professional Retaining Wall Installation in Charleston, SC
Retaining walls are the backbone of beautiful, functional Lowcountry landscapes. They prevent soil erosion, manage elevation changes, and add strong architectural character to outdoor spaces. At Cramers Landscaping, we design and build retaining walls that Charleston SC homeowners trust for strength, durability, and curb appeal.
Whether you’re dealing with sloping terrain, need a decorative garden wall, or want to create terraced planting areas, our team offers expert retaining wall installation and craftsmanship with materials built for Charleston’s challenging coastal environment.
We’re proud to be the retaining wall installer near you that Charleston homeowners recommend for projects that combine structural integrity with clean, timeless design. As a retaining wall contractor in Charleston, we handle everything from site assessment through final build.
Why Retaining Walls Matter in Charleston
Charleston County’s terrain includes marshland, sandy soil, and steep grades that require professional engineering to prevent erosion and drainage issues. A well-built retaining wall doesn’t just hold back soil. It stabilizes your yard, protects your home’s foundation, and improves your landscape’s usability.
Our retaining wall contractors design systems that:
- Prevent soil erosion and storm runoff
- Create level areas for patios and pavers, gardens, or driveways
- Protect structural foundations from water damage
- Add texture and architectural interest to your yard
- Enhance property value with functional, long-lasting design
We use top-grade materials such as stone, block, concrete, and pavers to ensure every wall withstands Charleston’s humidity, salt exposure, and heavy rainfall. When drainage is part of the problem, we coordinate with landscape drainage services and landscape grading services so the wall works as part of a complete site solution.
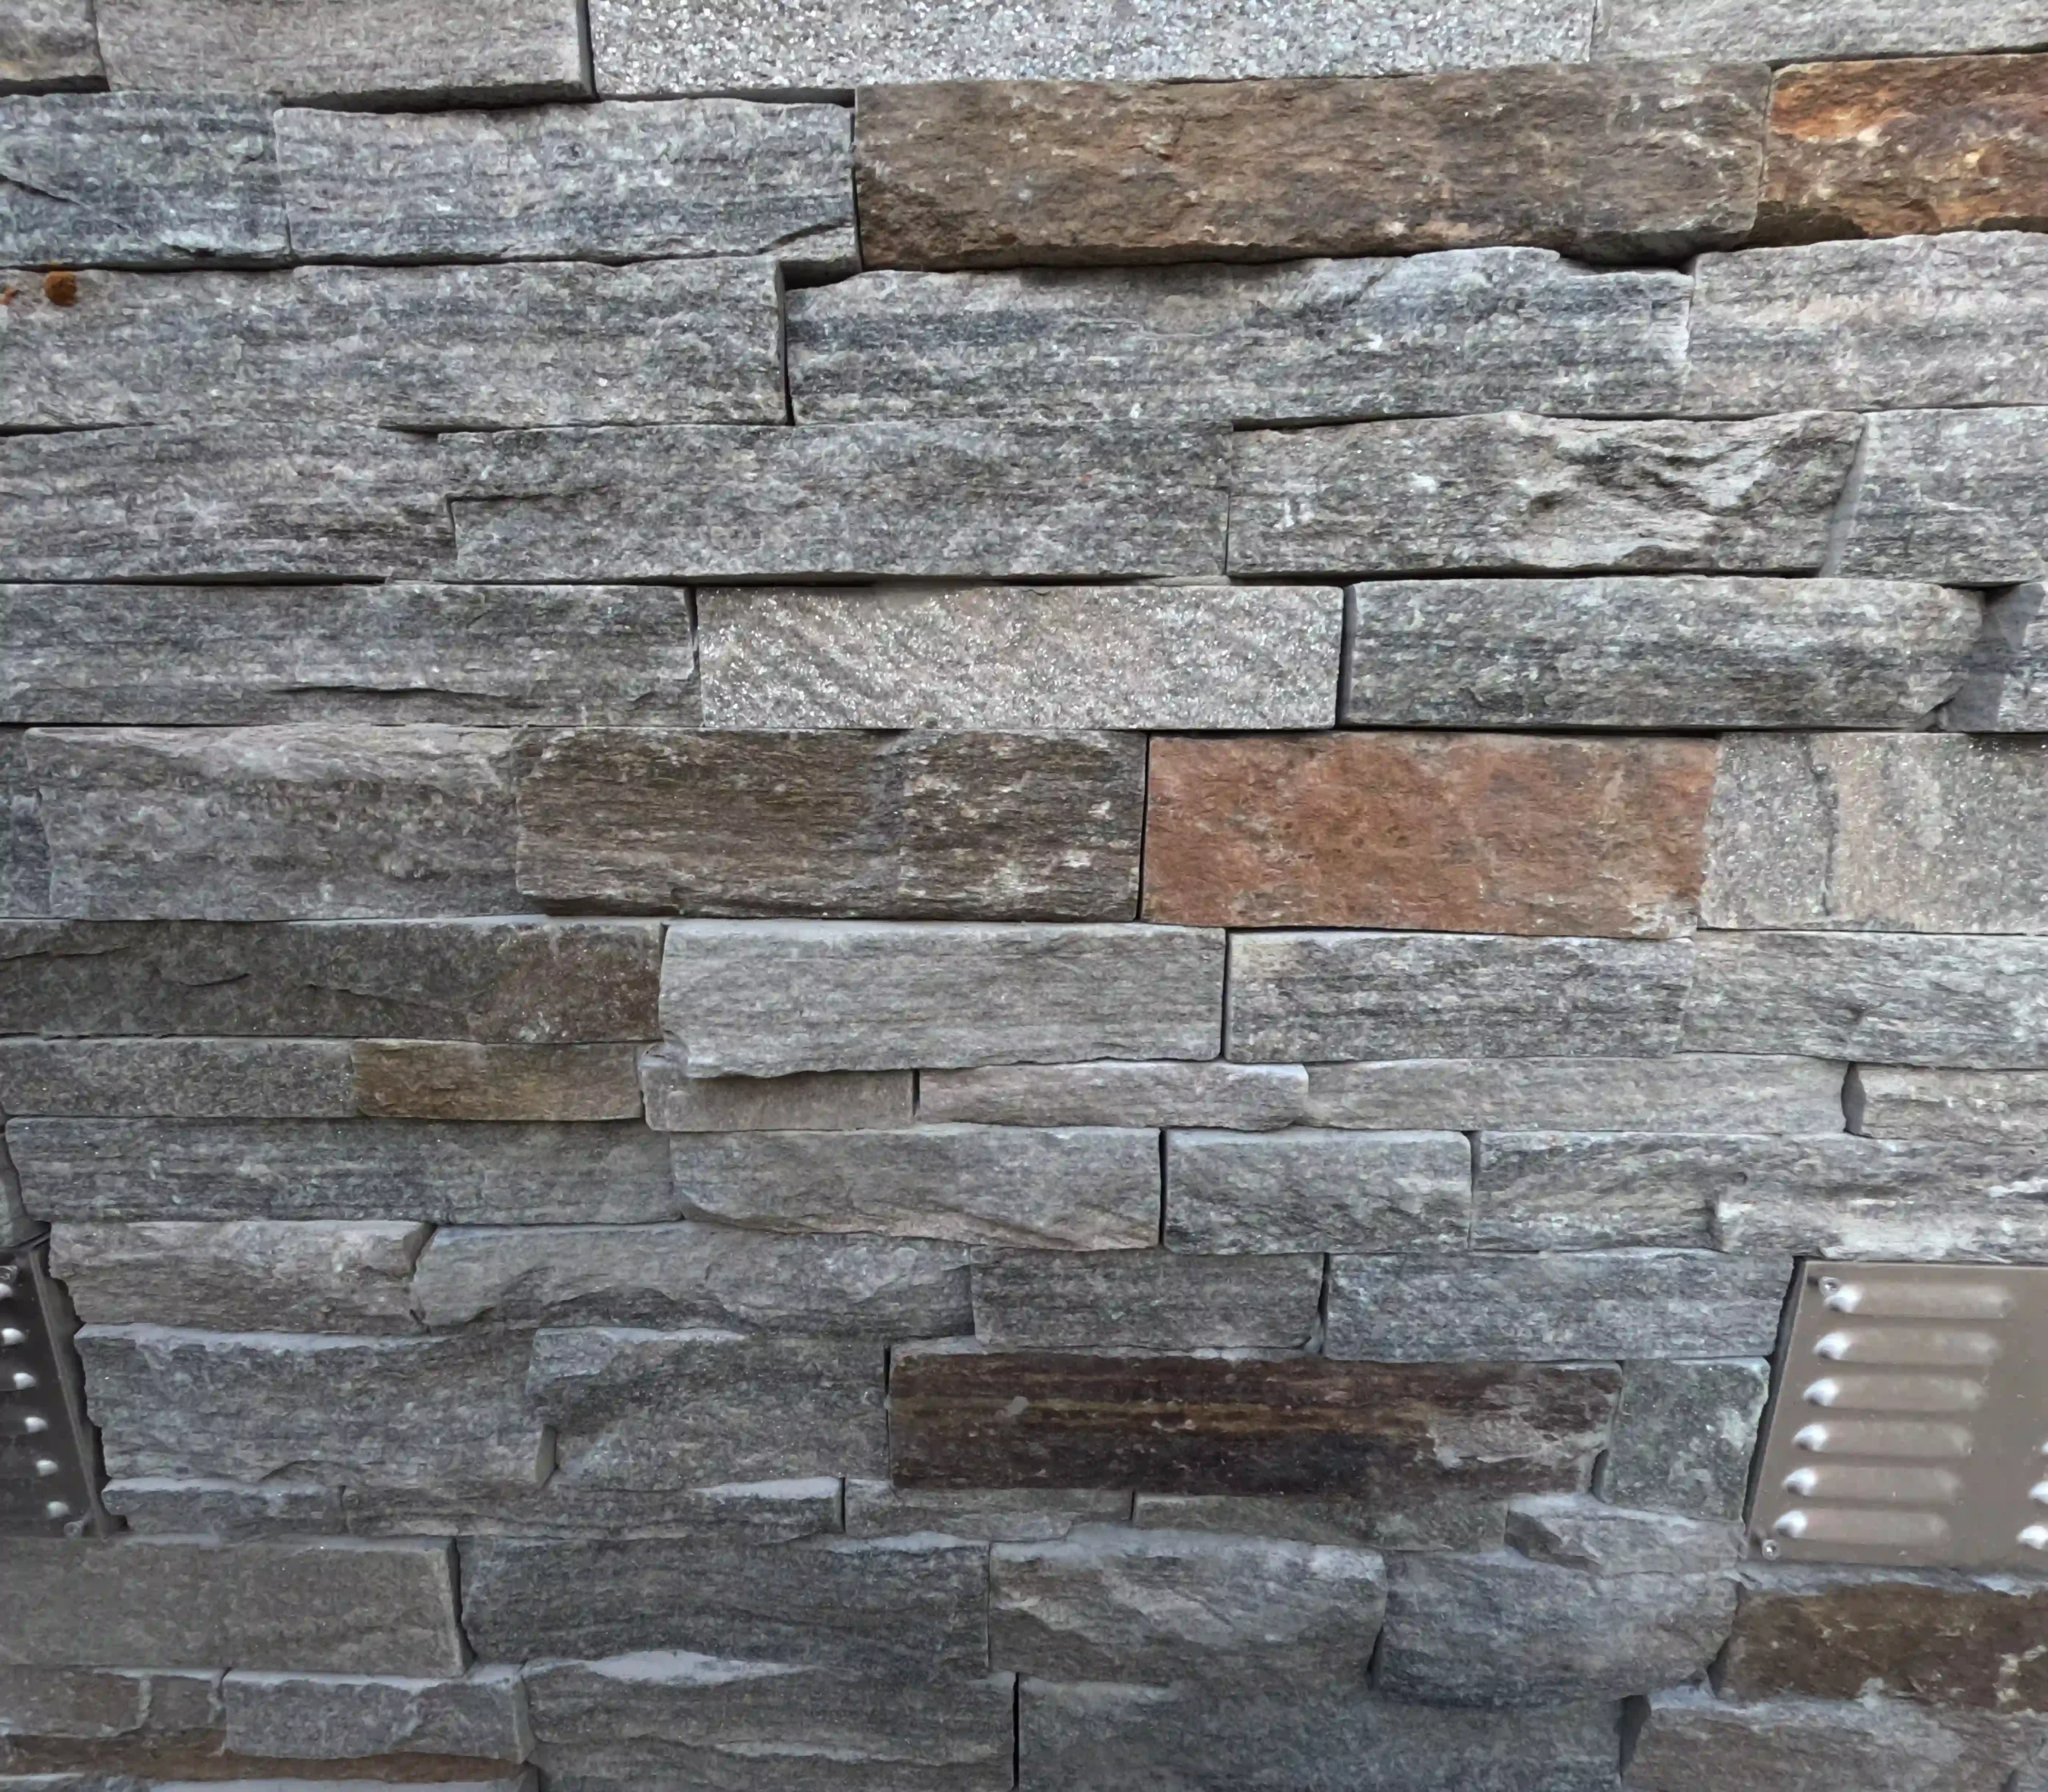
Types of RetainingWalls We Build
As a leading retaining wall installer near you, Cramers Landscaping builds a wide variety of wall types, each suited to different needs and property conditions across Charleston County.
Our retaining wall services include:

Concrete Block Retaining Walls
Strong, versatile, and ideal for structural support and clean aesthetics.

Natural Stone Walls
Perfect for historic Charleston homes or coastal properties seeking a natural, elegant look.

Segmental Retaining Walls
Modular designs that handle elevation changes beautifully.

Poured Concrete Walls
Extremely durable and resistant to shifting soils.

Garden and Decorative Walls
Low-height walls that define planting beds and outdoor living areas.
Concrete block retaining walls are our most common choice for structural work in Charleston. Engineered block retaining wall Charleston installations interlock without mortar, set back with each course to resist soil pressure. Natural stone suits historic homes and coastal properties. Poured concrete handles demanding structural loads. Garden and decorative walls define beds and outdoor living edges where full structural retention is not required.
Many retaining wall projects pair naturally with hardscape installation work on the same property.
Engineered for Charleston’s Climate
Charleston’s coastal weather can be unforgiving. High humidity, heavy rain, and salt exposure make it essential to choose materials and techniques designed for longevity. Our retaining wall installers use advanced drainage systems, geogrid reinforcement, and backfill materials that resist hydrostatic pressure and soil movement.
Every Cramers project is built to last, from Summerville slopes to waterfront yards in Sullivan’s Island, ensuring your retaining wall remains stable and visually striking year after year.

Retaining Wall Installation Process
Professional retaining wall installation near me starts with the site, not the materials. Our process includes:
- On-site consultation. We assess slope, soil, drainage, access, and how the wall fits your landscape goals.
- Design and material selection. We recommend the right wall type for height, load, and style.
- Permitting. Walls above certain heights require permits in Charleston County. We confirm requirements and handle permitting when needed.
- Excavation and footing. Proper base depth and compaction set the foundation for a wall that stays in place.
- Drainage and construction. Backfill, perforated pipe, and geogrid reinforcement are installed as the wall is built.
- Final grading. We finish the site so water moves correctly and the wall integrates with surrounding hardscape and lawn areas.
Poor drainage is the most common reason retaining walls fail. We treat drainage as part of the wall system, not an afterthought.
Ideal For

Homes with sloped or uneven yards
needing structure and stability against erosion

Waterfront and marsh-adjacent properties
requiring reinforced soil retention and drainage control

Elevated driveways and garden terraces
where level design improves access and aesthetics

Outdoor living areas and patios
that need built-in retaining features or decorative wall accents

Historic Charleston properties
looking for durable walls that complement traditional materials
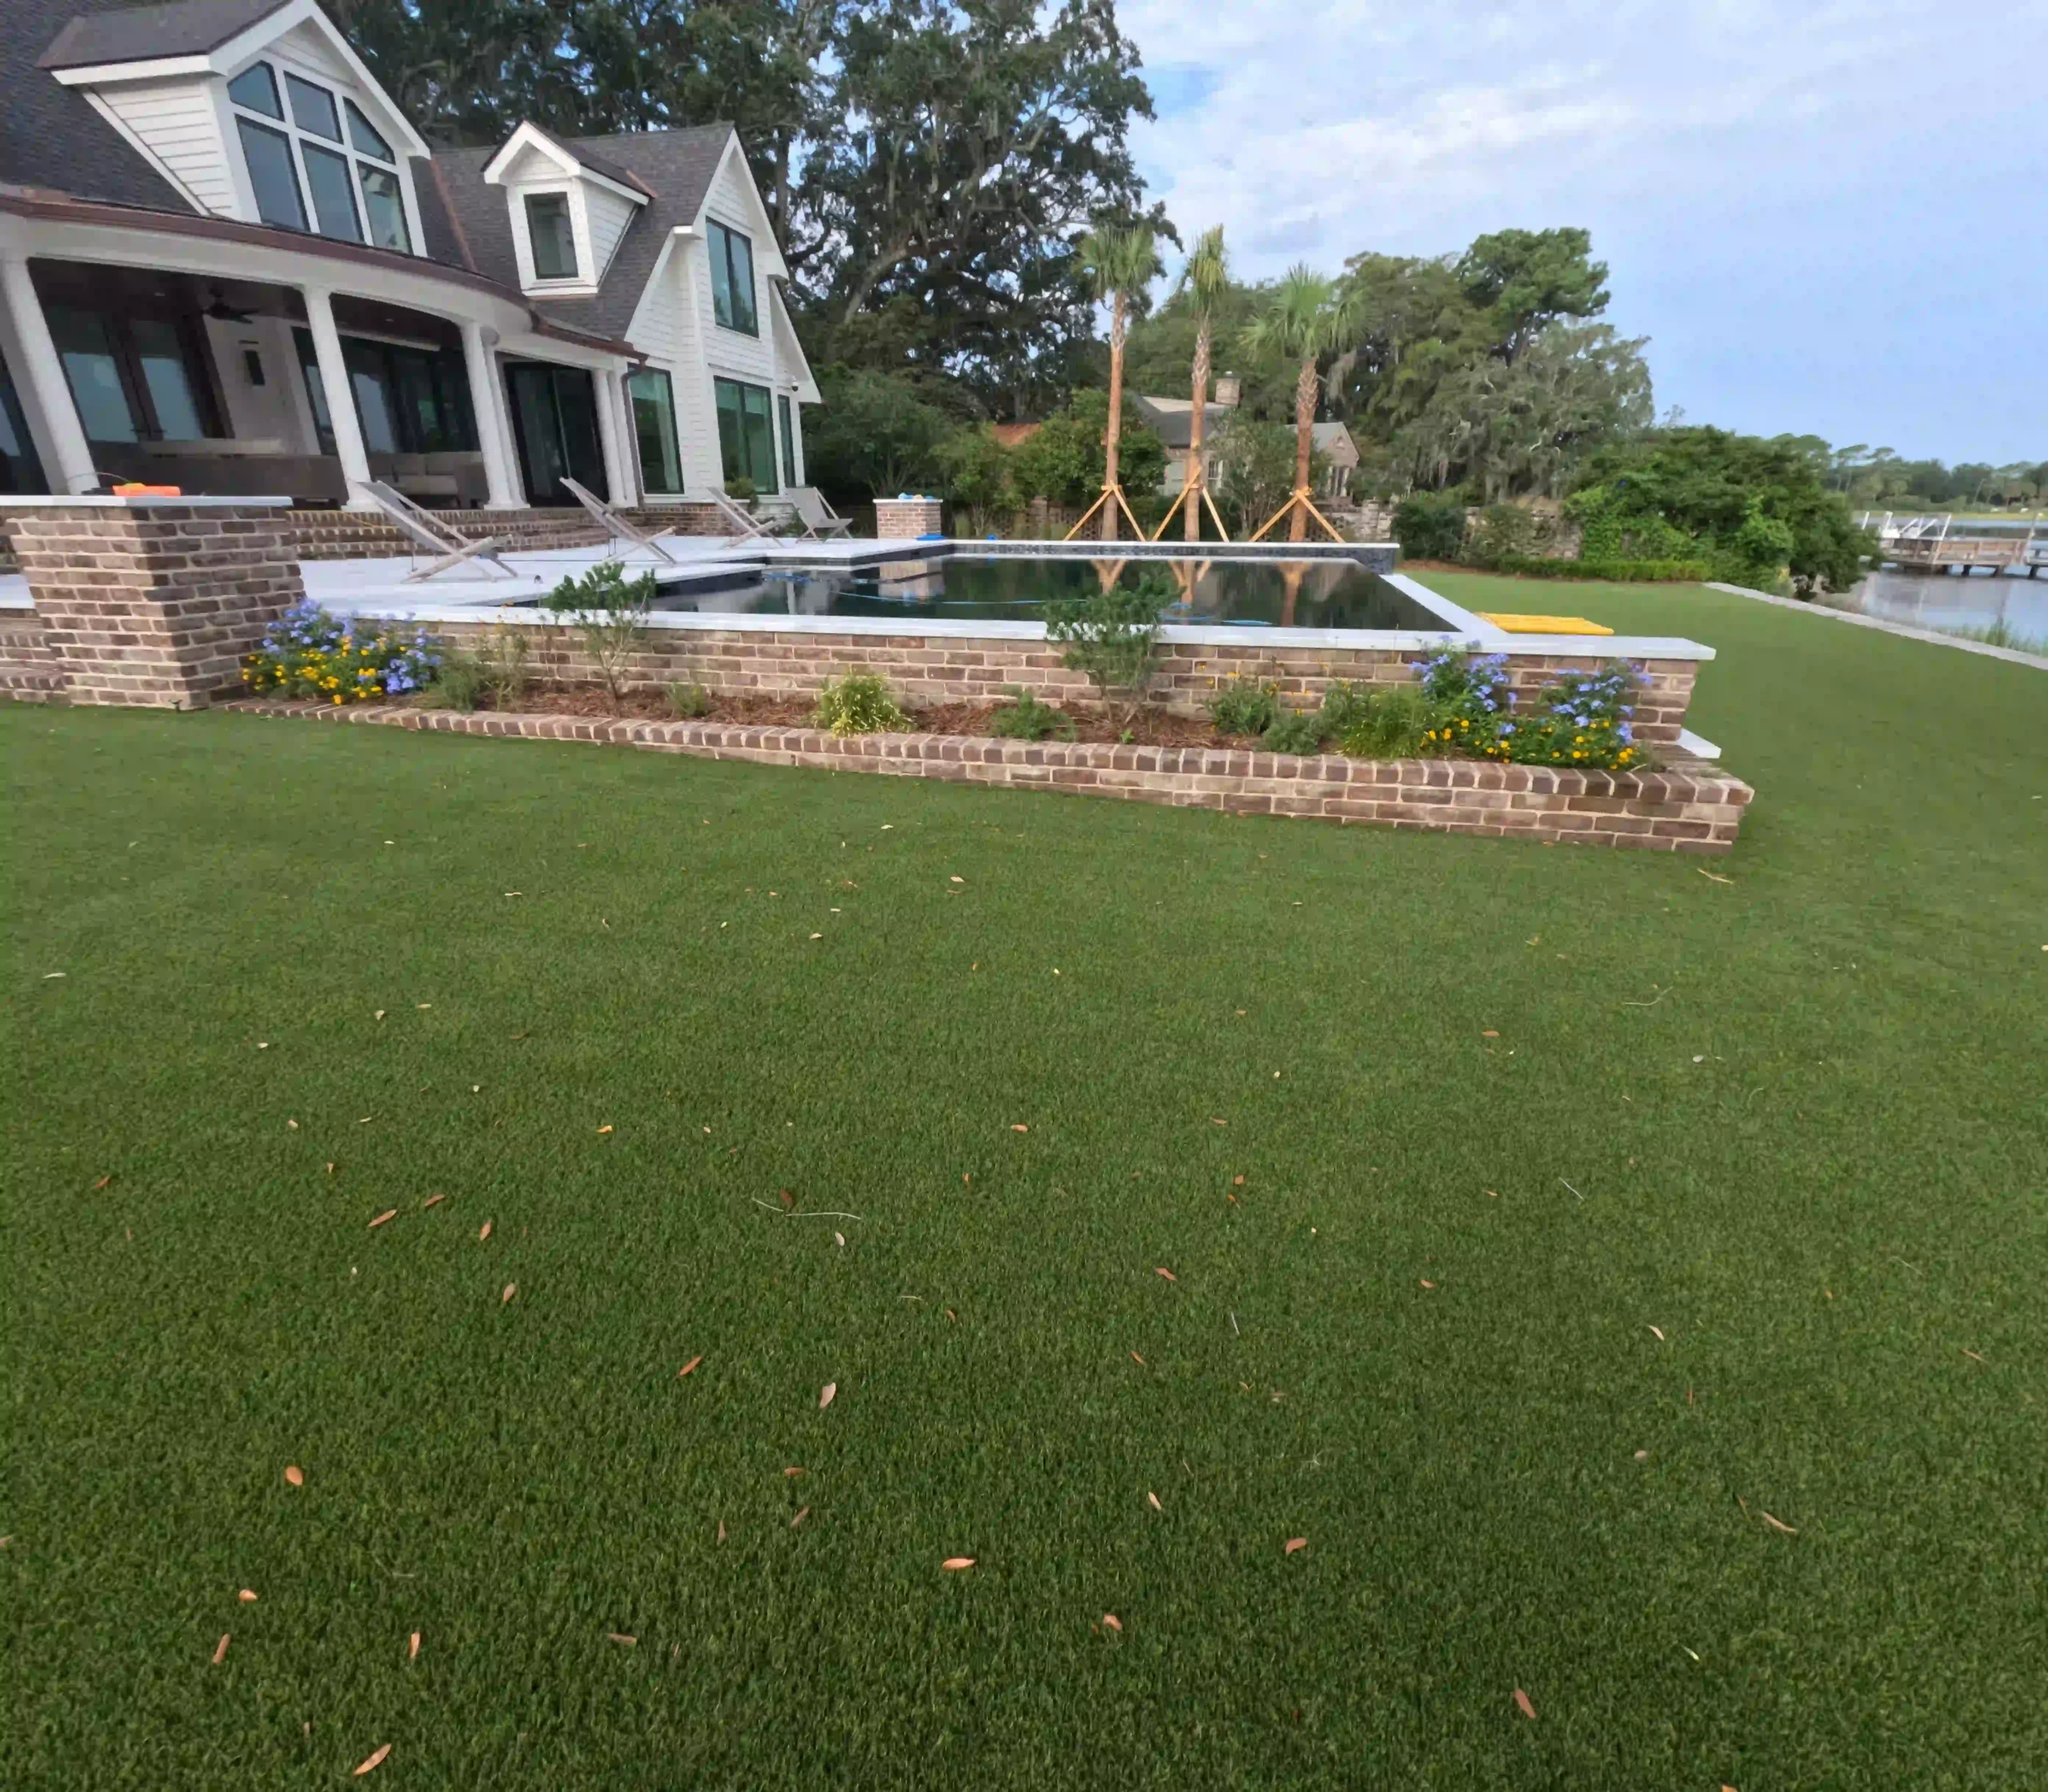
Whether you’re shaping a hillside, defining a garden, or reinforcing your waterfront yard, Cramers Landscaping designs and builds retaining walls Charleston SC homeowners trust for strength, beauty, and long-term performance.
Why Choose Cramers Landscaping
Cramers Landscaping combines hands-on craftsmanship with engineering expertise. We’ve built a reputation throughout Charleston County for reliability, transparency, and quality results.
When you hire us, you’re not just getting a wall. You’re getting a custom-built landscape solution that enhances your home’s beauty and function.
Our process includes:
- On-site consultation and property assessment
- Custom design tailored to your slope, drainage, and style
- Professional construction using top-tier materials
- Drainage and erosion control integration
- Maintenance and repair for long-term support
For retaining wall installation near me, trust the team that understands Charleston’s unique landscapes.
Frequently Asked
Questions
What is a retaining wall and why do I need one in Charleston?
A retaining wall is a structure that holds back soil on sloped properties, creating level surfaces and preventing erosion. In Charleston County SC, where heavy rain and sandy soils are common, retaining walls protect foundations, control runoff, and make outdoor areas more usable and attractive.
What type of retaining wall is best?
The best wall type depends on height, soil load, drainage, and aesthetics. Concrete block works well for most structural applications. Natural stone suits garden walls and traditional architecture. Poured concrete handles demanding structural requirements. We recommend the right option after assessing your site.
How much does retaining wall installation cost near me?
Retaining wall installation cost varies by linear footage, height, material, and site conditions. Most residential projects in Charleston fall in a broad range based on scope and access. Contact Cramers Landscaping for a free on-site consultation and accurate quote for your property.
How do you build a retaining wall on a slope?
Building a retaining wall on a slope requires careful grading, compacted base layers, and proper drainage behind the wall. Our professional retaining wall installers in Charleston use engineered methods like stepped foundations, geogrid reinforcement, and perforated pipe drainage to ensure your wall remains secure and stable over time.
What materials are best for retaining walls in Charleston?
Charleston’s humid, coastal environment demands durable materials like concrete block, natural stone, or reinforced poured concrete. These resist moisture, salt exposure, and soil pressure better than untreated wood or low-grade masonry. Cramers Landscaping helps you choose the best material based on your property’s layout and style.
How long does a retaining wall last?
A professionally installed retaining wall Charleston SC can last 30 to 50 years or more with proper maintenance. Using high-quality materials and sound construction techniques ensures long-term stability, even in Charleston’s challenging weather and soil conditions.
Request aFree Retaining Wall
Consultation
Ready to build a wall that combines form and function? Contact Cramers Landscaping, your trusted retaining wall installer near me, for expert design and construction throughout Charleston County.
Call (843) 614-9773 to schedule your free consultation and discover how our retaining walls Charleston SC can transform your outdoor space.